The Public Interface
societal structures and spatial distinctions

THE RESEARCH PROBLEM
The need for homes at social rent levels at present in London is exceeding the number of homes that are currently being built. At the same time, council homes are being sold at a discount to residents who have lived in them under Right to Buy. As residential developments move to the private sector, London’s need for housing increases with deteriorating living standards, which results in adding cost to the housing benefit. In order to fulfill London’s distinct housing needs, the London plan is required to identify and incorporate the scale and mix of housing the local population will require over the plan period, addressing the needs for all types of housing, including affordable housing.
The importance of providing nutritional care to promote social well being in communities, both homogeneous or diverse, has been recognized universally. Despite this, the issue has been neglected as a result of cuts to social care budgets. Food security, ensuring accessibility of food rich in nutritional value, along with care provided in the form of service and companionship are core issues that ail the ageing population in cities. With work hours extending over the regular 9 to 5 stipulated period, the working population in large metropolises remain deprived of essential components that comprise of a healthy lifestyle.
These issues are being tackled with the creation of a system that not only provides an intergenerational group with easily accessible nutritional food that is served and available, tailored to individual needs and requirements, but also the proximity of trained, professionals care givers who contribute in creating safe and secure neighbour hoods with healthcare as the core focus.
By integrating accommodation for the NHS nursing staff with an intergenerational population, the project envisions a care system based on the provision of nutrition, companionship, diversity and social cohesion to a demographic varying from younger, moderately healthy to geriatric collectives.
DESIGN
Coupled with the need for affordable housing, there exists a dearth of awareness and integration of public realm proposals with residential developments in the masterplans proposed for the site. With the proximity of major transport nodes including the Canada Water and Surrey Quays underground stations, and the location of a commercial magnet like Printworks, the site of Canada Water possesses immense potential for the conception and development of well integrated public realm schemes.
This research proposes a design intervention where the site adjacent to Canada Water dock could be utilized for an affordable housing and public realm scheme effectively integrated through the design of the public interface.
Public and private spaces are sewn together with an intermediate layer of transition. This research is focused on the articulation of that layer, the public interface, which, smoothens the transition between the private and public realms at the scale of the neighbourhood, and defines the structure and configuration of urban layouts which determine the nature and network of public spaces at the scale of the masterplan. The study conducting here will demonstrate the multidimensional potential of certain elements in transforming the interface between the built form and the street, the park and the water body, and their role in influencing the spatial performance of these areas.

The project aims to address two key urban issues of immediate concern in the context of Canada Water, Southwark. Firstly, it tackles the lack of affordable housing for a target demographic of key workers, and in particular, NHS nursing staff. A secondary concern involves regional food production within Britain post Brexit. Through an approach of providing locally grown food to residents, this project explores the possibilities of creating an alternate food system at local and regional scales.
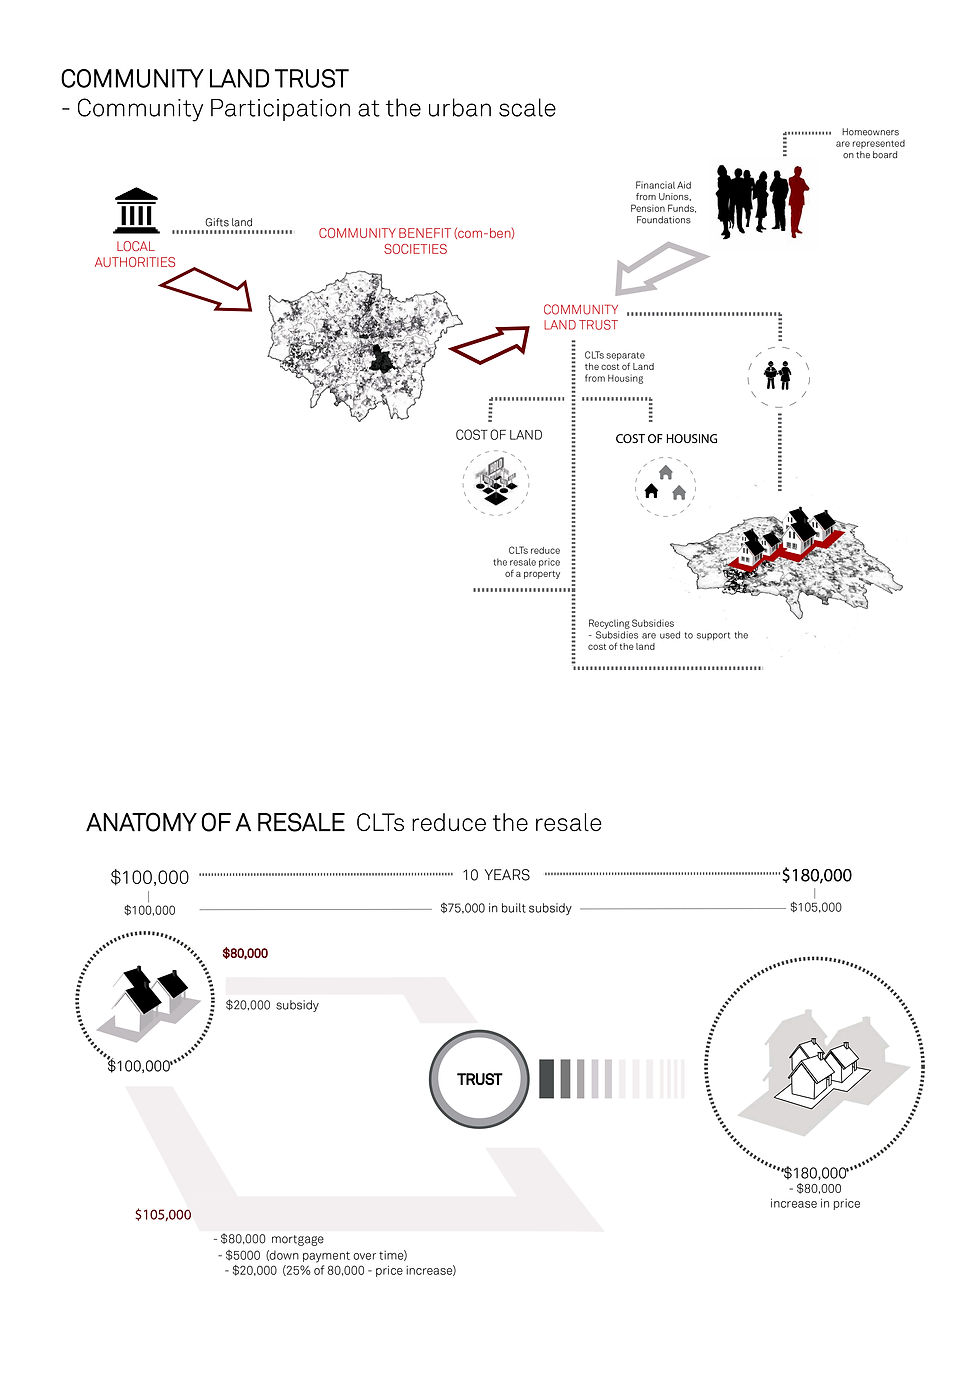
Community Land Trusts are manifestations of the Georgist theory presented through the work of the American Economist Henry George (1839-1897) that is based on the belief that poverty has resulted from the private ownership of land by private developers and landowners who continue to reap the benefits of appreciating land value. The philosophy asserts the availability and accessibility of land as a public asset that is meant to be shared by everyone.

Community Land Trusts(CLTs) are a form of community-led housing, local organizations which are established and managed by ordinary citizens to develop housing and other assets required by the community. These include community enterprises, local food cultivation and workspaces. Under the supervision of CLTs, homes are made affordable based on the local income of the area, not only for the present but for long-term future benefits.

This proposal aims to define a structure where non-profit agencies collectively participate to create affordable housing in combination with mixed use developments in London. CLTs are owned by key stake holders representatives of foundations, trusts, and local communitites.